
Address
2487 W Dutch Draw Dr, Taylorsville, UT
Price
$ 449,000
Property Attributes
- MLS#2182231
- TypeSingle Family
- Listing Status Active
- CountySALT LAKE
- CityTaylorsville
- AreaMagna
- NeighborhoodVILLAGE II
- Zip84129
- StyleStories: 2
- Year Built1977
- Taxes$ 2567
- Price$ 449,000
- Bedrooms3
- Full Bathrooms3
- Half Bathrooms0
- Sqr Footage2136
- Lot Size0.09 Acres
Data Source:
Wasatch Front Regional MLS (WFRMLS)
Property Description
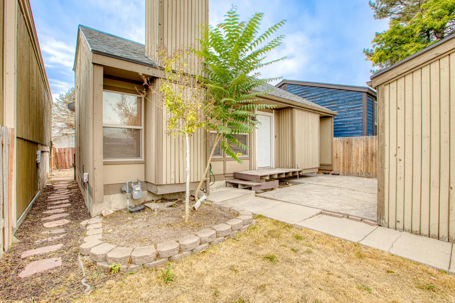
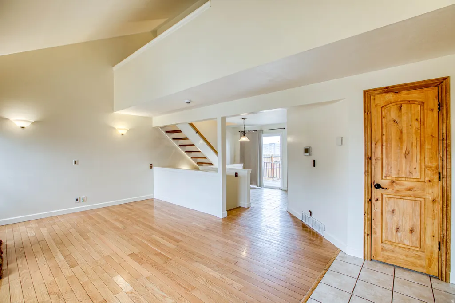
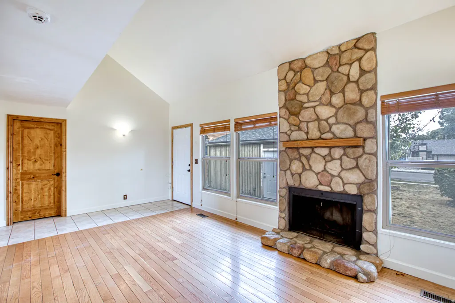
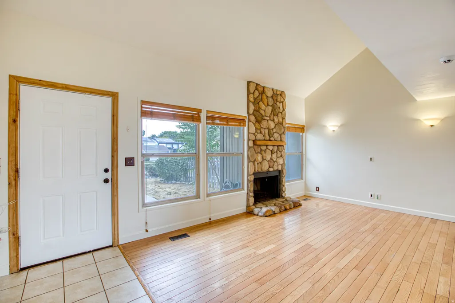
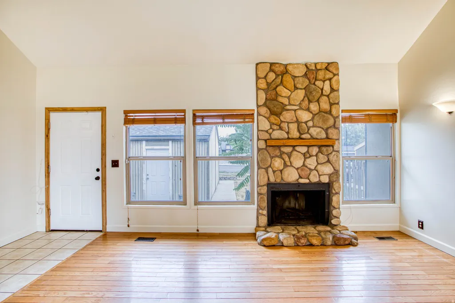
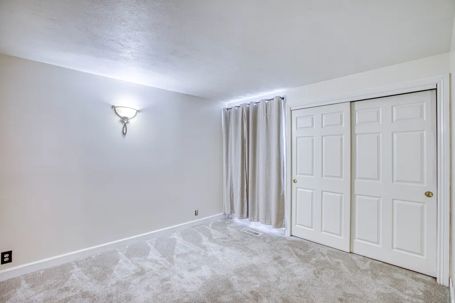
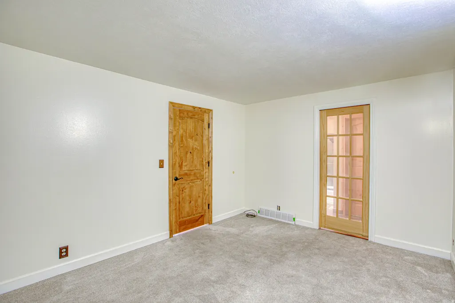
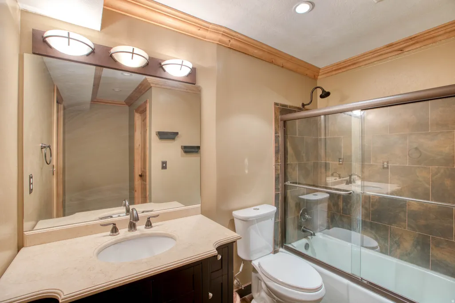
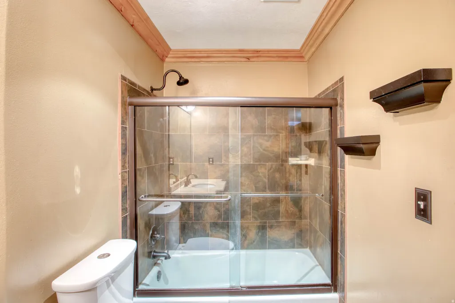
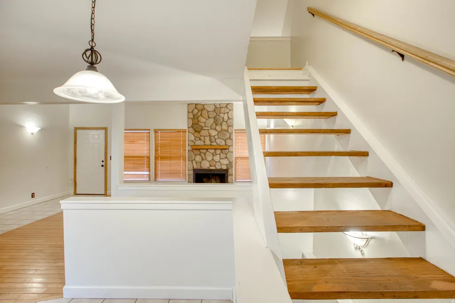
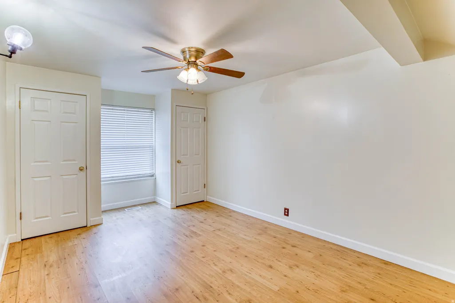
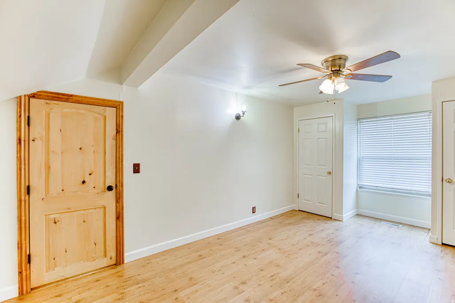
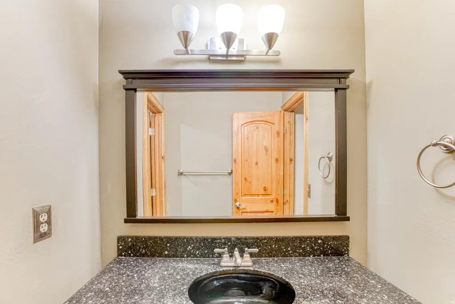
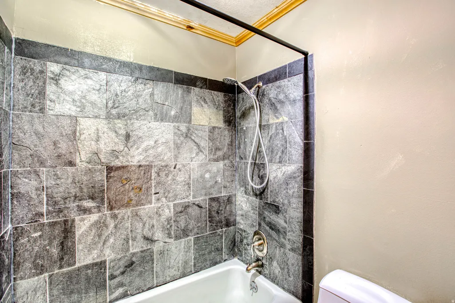
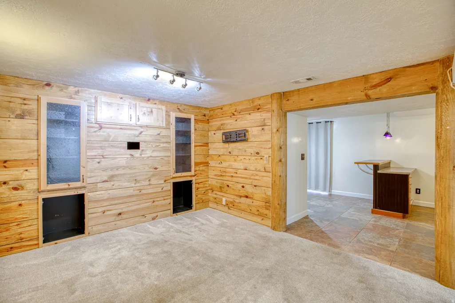
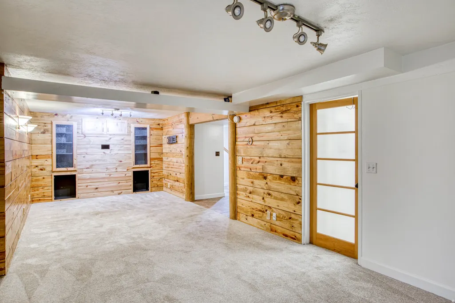
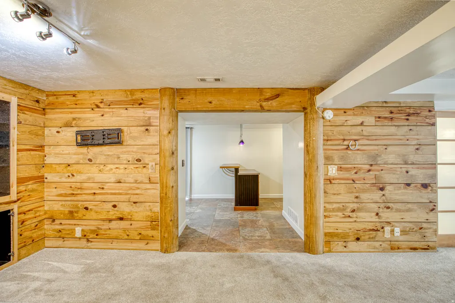
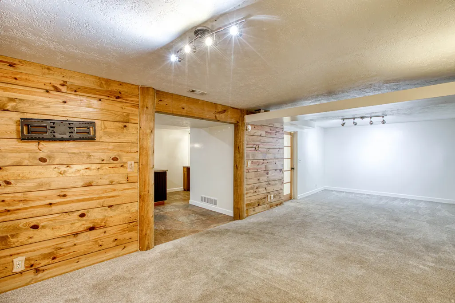
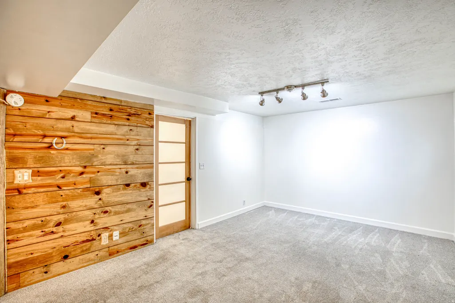
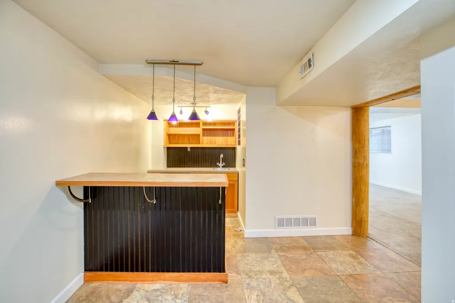
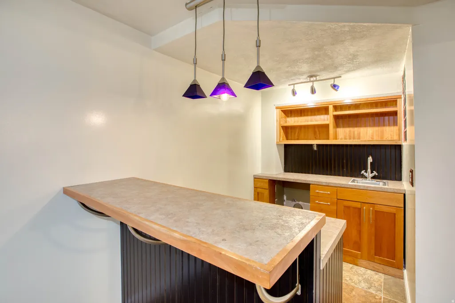
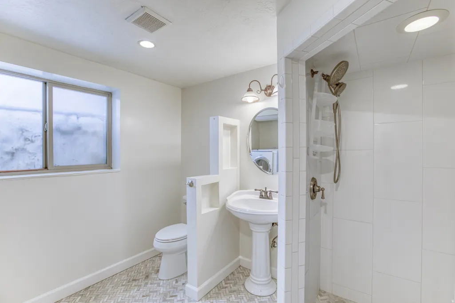
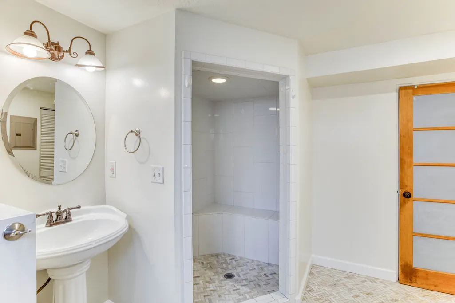
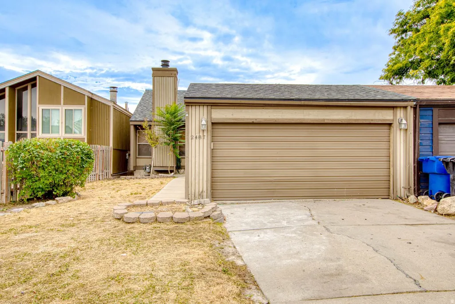
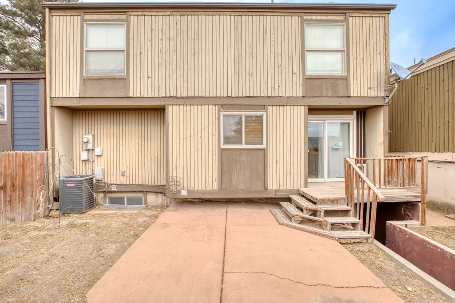
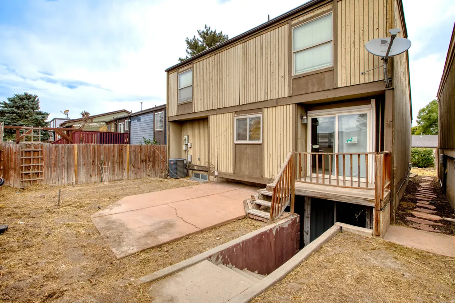
Welcome to 2487 W Dutch Draw Dr in Taylorsville, where a spacious, versatile floor plan and a fantastic central location come together! This single-family home offers 3 bedrooms, 3 bathrooms, and more than 2,100 square feet of living space, this home provides plenty of room to relax, entertain, work, and play. Step inside to an inviting living room highlighted by a cozy fireplace, creating the perfect gathering spot for quiet evenings at home or time with family and friends. The home's thoughtful layout provides comfortable everyday living, while a sliding glass door opens to the back patio and private backyard, giving you your own outdoor space for summer barbecues, pets, entertaining, or simply unwinding at the end of the day. Downstairs is where the possibilities really open up! The walk-out basement features an expansive family room and fully functional wet bar, giving you the flexibility to create a space that's uniquely yours. Imagine the ultimate home theater with a big screen and theater seating, a game room with a pool table and dartboard, a sports-watching retreat, activity room, hobby space, or an incredible entertaining area centered around the wet bar. And the lifestyle extends beyond the home. The Village II community offers an impressive collection of amenities, including an indoor swimming pool and sauna for year-round enjoyment, tennis courts, and a playground. Located in the heart of the Salt Lake Valley, you'll enjoy convenient access to shopping, restaurants, parks, schools, major transportation routes, and Salt Lake City International Airport. Come see the possibilities with this magnificent listing! Square footage figures are provided as a courtesy estimate only. Buyer is advised to obtain an independent measurement.
| Elementary School | Middle School | High School |
|---|---|---|
| Taylorsville Elementary School | Eisenhower Middle School | Granger High School |
| Price History | |
|---|---|
| 8/31/2026 | Listed $449,000 |
General Features
| Living Area | 2136.0 |
|---|---|
| Sewer | Sewer: Connected,Sewer: Public |
| Heating | Forced Air,Gas: Central |
| Cooling | Central Air |
| Utilities | Natural Gas Connected,Electricity Connected,Sewer Connected,Sewer: Public,Water Connected |
| Roof | Asphalt |
| Zoning | Single-Family |
| HOA Fee | 125.0 |
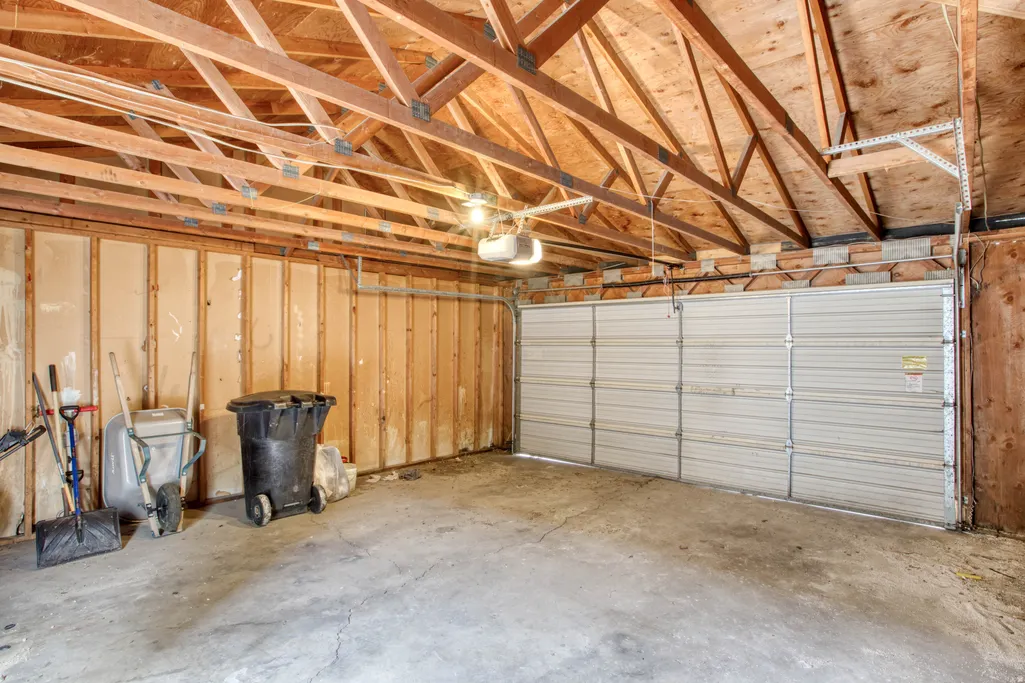
| Garage Spaces | 2.0 |
| Architectural Style | Stories: 2 |
| Pool Features | Heated,In Ground,Indoor |
| Construction Materials | Cedar |
| Year Built | 1977 |
| Stories Count | 3 |
| Topography | Curb & Gutter,Fenced: Full,Road: Paved,Secluded Yard,Sidewalks,Terrain,Flat |
| Property Subtype | Single Family Residence |
| Current Use | Single Family |
| Community Features | Clubhouse |
| Assoc Fee Paid Per | Monthly |
| County | Salt Lake |
| New Construction | No |
| Property Type | Residential |
| Association Amenities | Clubhouse,Pool |
| HOA | Yes |
| Attached Garage | No |
| Subdivision Name | VILLAGE II |
| Garage Y/N | Yes |
| Total Rooms | 12 |
| Full Baths | 2 |
| Status | Active |
| High School | Granger |
| City | Taylorsville |
| Senior Community Y/N | No |
| High School District | Granite |
| Zoning Description | 1105 |
| MLS Area | Magna; Taylrsvl; WVC; SLC |
| Lot Size Units | Acres |
| Lot Size Square Feet | 3920.4 |
| Carport Y/N | No |
| Listing Terms | Cash,Conventional,FHA,VA Loan |
| Elementary School | Taylorsville |
| Property Attached Y/N | No |
| Tax Annual Amount | 2567.0 |
| Home Warranty Y/N | Yes |
| Middle/Junior High School | Eisenhower |
| Property Condition | Blt./Standing |
| Lease Considered Y/N | No |
| Living Area Units | Square Feet |
| Standard Status | Active |
| Middle/Junior School District | Granite |
| Elementary School District | Granite |
| PostalCity | Taylorsville |
| ADU | No |
Interior Features
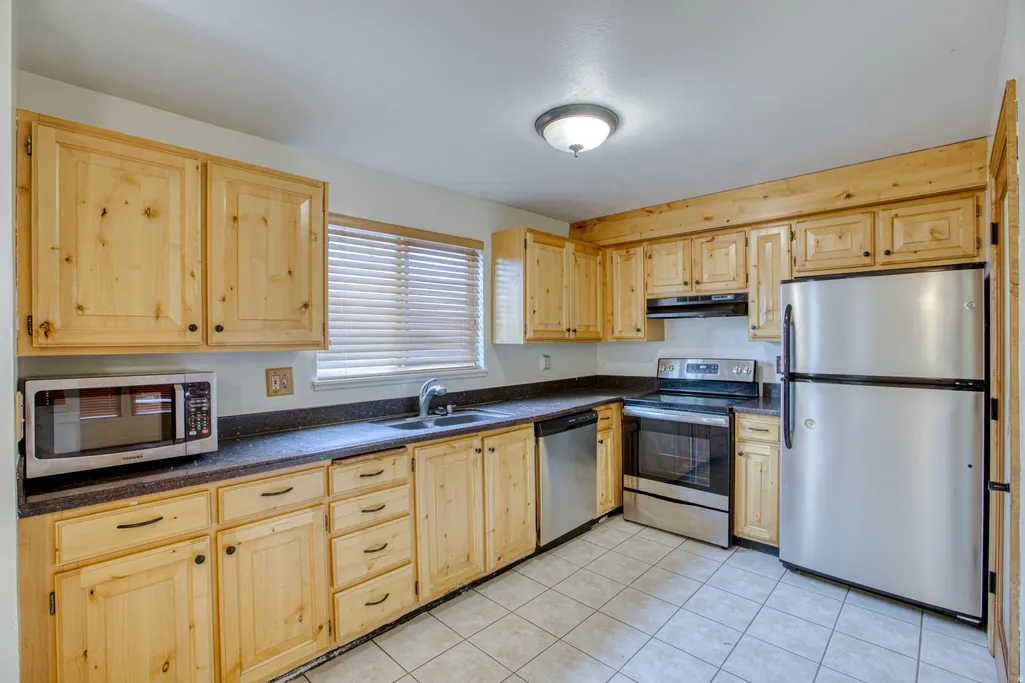
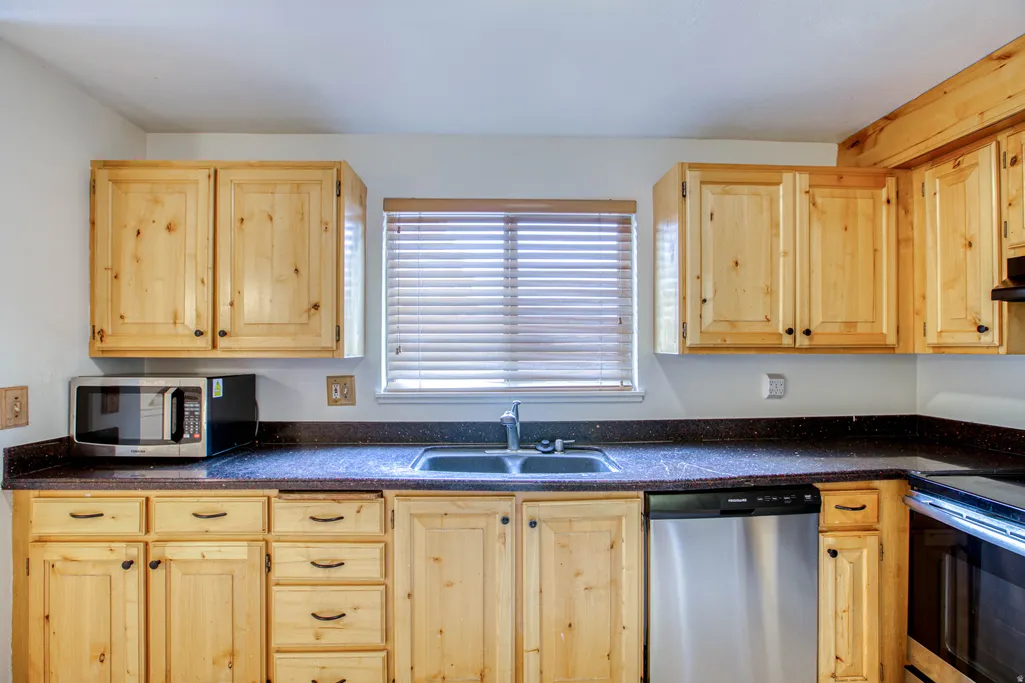
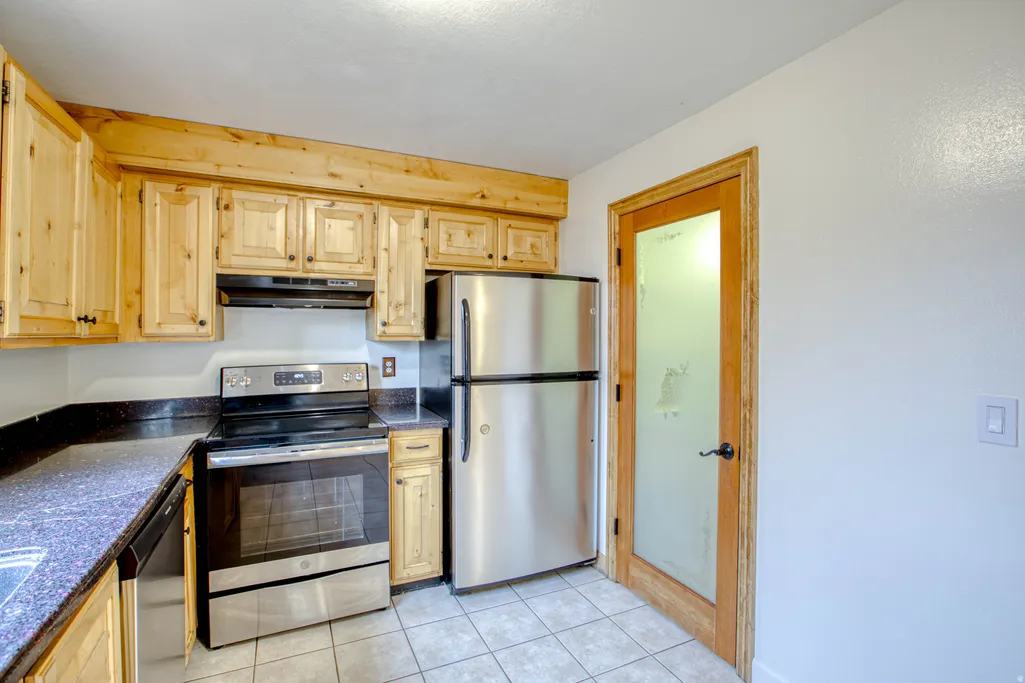
| Interior Amenities | Bath: Primary,Closet: Walk-In,Den/Office,Disposal,Kitchen: Updated,Range/Oven: Free Stdng.,Vaulted Ceilings |
|---|---|
| Basement | Full,Walk-Out Access |
| Flooring | Carpet,Hardwood,Tile |
| Total Fireplaces | 1 |
| Air Conditioning Y/N | Yes |
| Heating Y/N | Yes |
| Window Features | Blinds |
| Fireplace Y/N | Yes |
| Above Grade Finished Area | 1320.0 |
| 3/4 Baths | 1 |
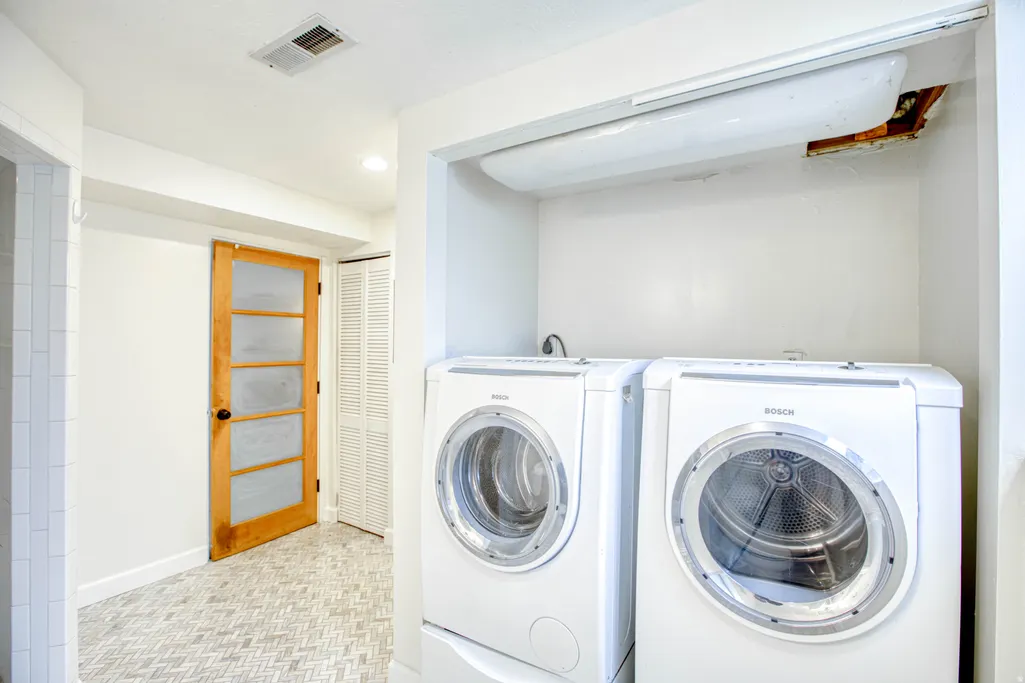
| Laundry Features | Electric Dryer Hookup |
| Total Bedrooms | 3 |
| Main Level Bedrooms | 1 |
| Total Baths | 3 |
| Basement Finished | 100 |
Exterior Features
| Exterior Amenities | Double Pane Windows,Sliding Glass Doors |
|---|---|
| Vegetation | Landscaping: Full,Mature Trees |
| Parking Features | Detached,Opener |
| Lot Features | Curb & Gutter,Fenced: Full,Road: Paved,Secluded,Sidewalks |
| Water Source | Culinary |
| Total Parking | 2.0 |
| Lot Size Area | 0.09 |
| Spa | No |
| Building Area Total | 2136.0 |
| Lot Dimensions | 0.0x0.0x0.0 |
| Lot Size Acres | 0.09 |
| Frontage Length | 0.0 |
| Private Pool | Yes |
| Waterfront Y/N | No |
| Covered Spaces | 2.0 |
| RV Parking Dimensions | 0.00 |
| Horse Y/N | No |
Amenities
- Foreclosure
- Views
- Short Sale
- New Construction
- Adult 55+
- Lease To Own
- No HOA Fees
- Furnished
- Primary On Main
- Air Conditioning
- Seller Finance
- Green
- Fixer Upper
- Horse
- Golf
- Fireplace
- Deck
- Garage
- Basement
- Pool
Property vs Single Family Average in 84129
Price
Taxes
Year Built
Visits
 Wasatch Front Regional MLS - Salt Lake Board of REALTORS® All information deemed reliable but not guaranteed. All properties are subject to prior sale, change or withdrawal. Neither listing broker(s) or information provider(s) shall be responsible for any typographical errors, misinformation, misprints and shall be held totally harmless. Listing(s) information is provided for consumer's personal, non-commercial use and may not be used for any purpose other than to identify prospective properties
