
Address
6 E Eastern Peak Cv, Sandy, UT
Price
$ 7,750,000
Property Attributes
- MLS#2179864
- TypeSingle Family
- Listing Status Active
- CountySALT LAKE
- CitySandy
- AreaSandy
- NeighborhoodPEPPERWOOD
- Zip84092
- StyleStories: 2
- Year Built2025
- Taxes$ 20061
- Price$ 7,750,000
- Bedrooms5
- Full Bathrooms6
- Half Bathrooms2
- Sqr Footage9714
- Lot Size1.13 Acres
Data Source:
Wasatch Front Regional MLS (WFRMLS)
Property Description
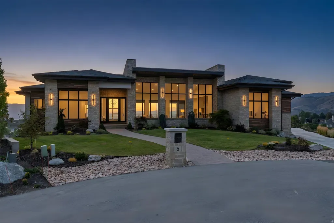
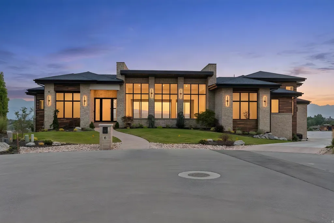
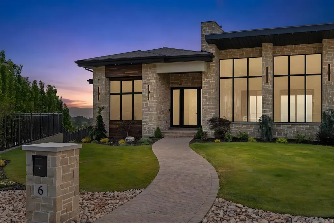
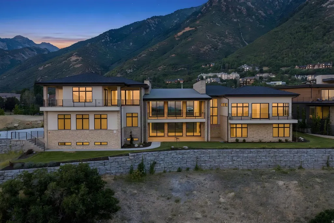
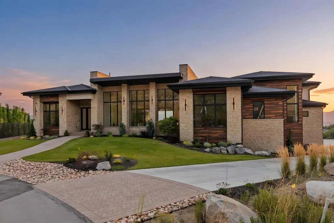
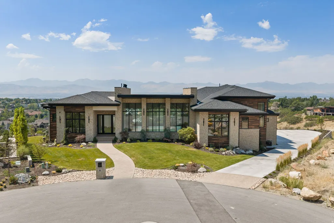
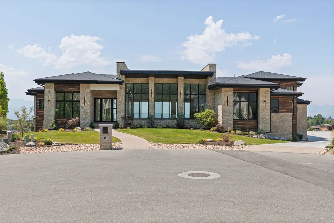
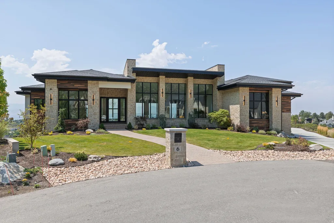
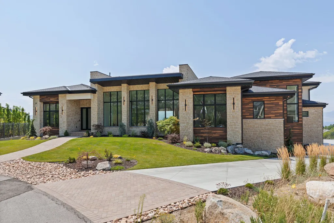
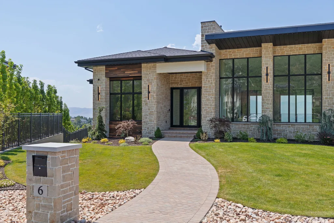
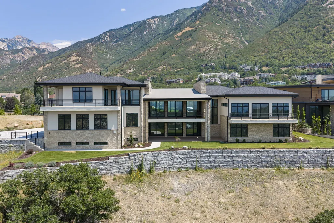
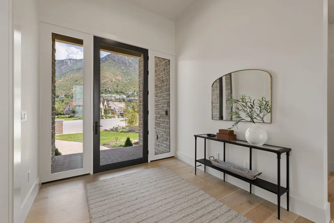
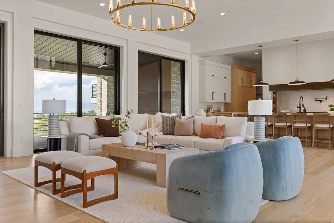
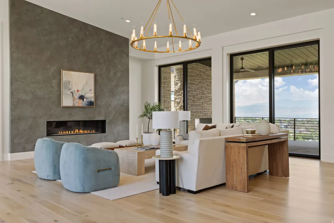
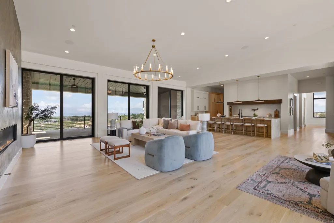
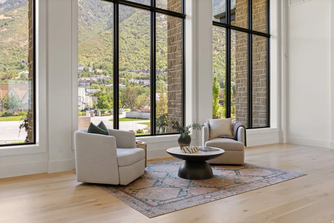
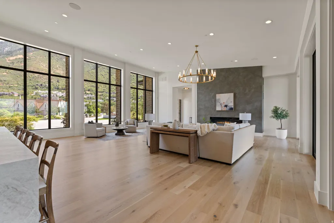
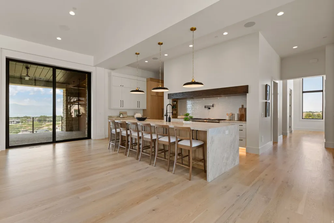
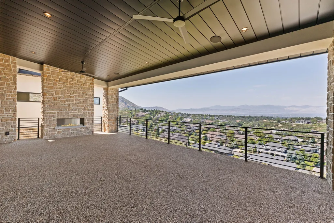
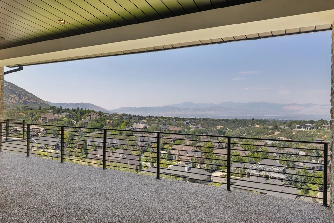
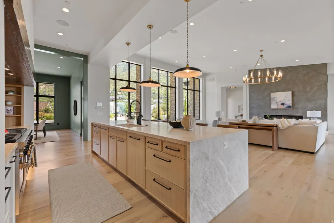
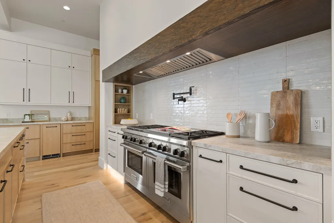
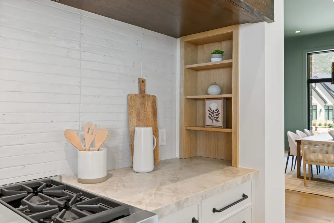
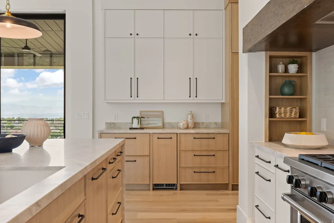
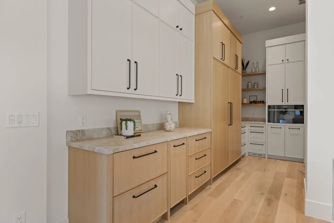
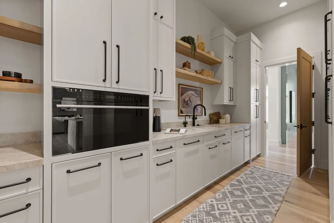
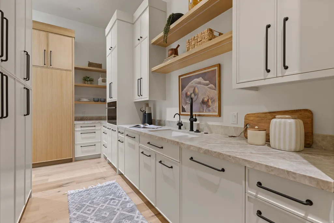
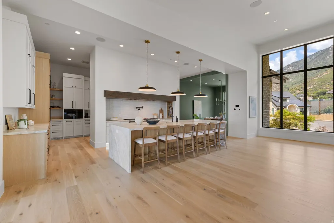
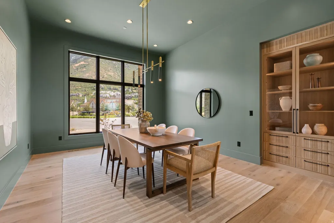
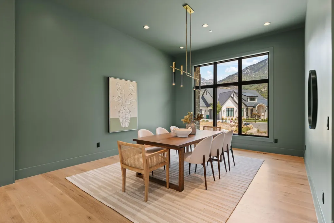
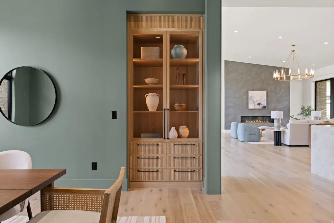
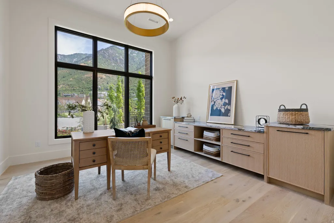
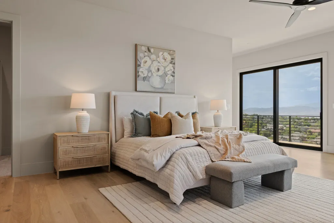
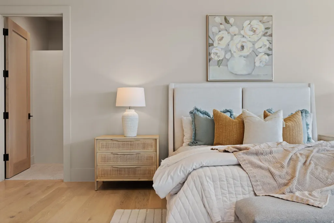
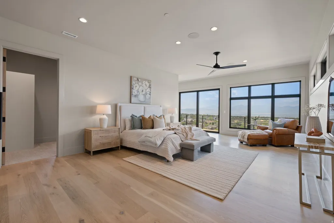
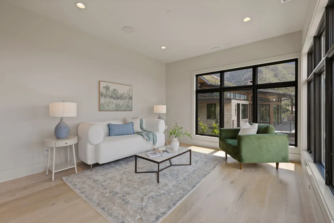
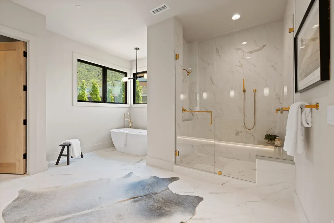
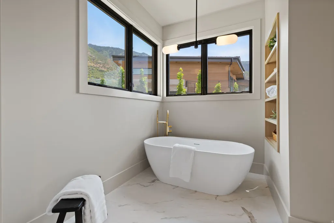
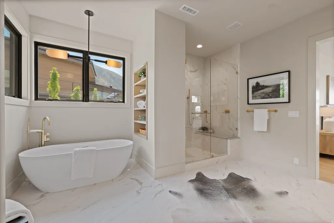
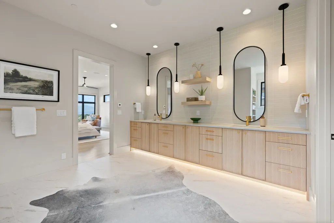
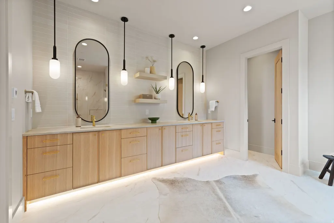
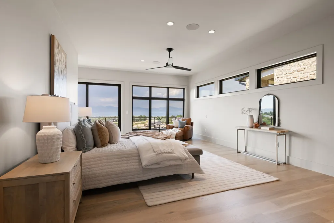
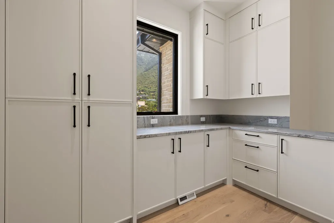
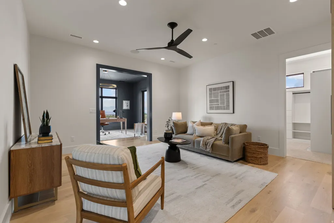
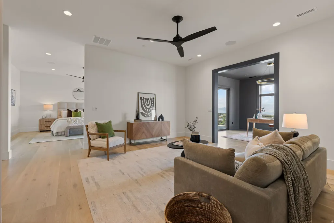
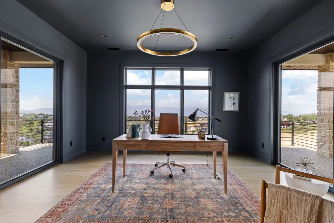
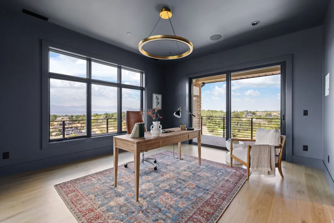
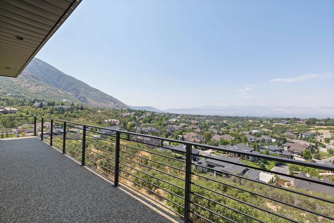
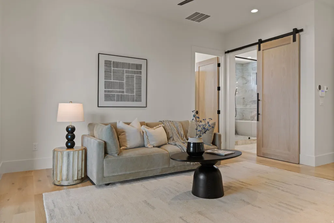
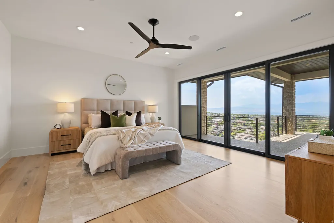
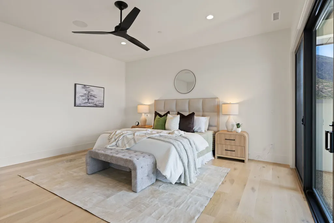
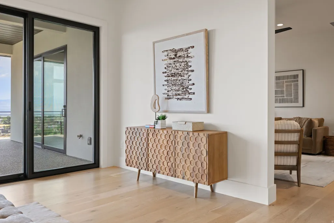
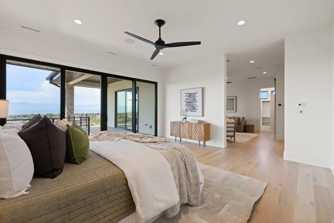
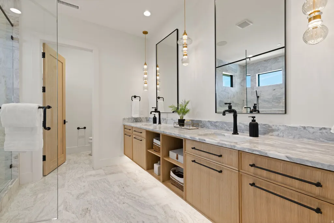
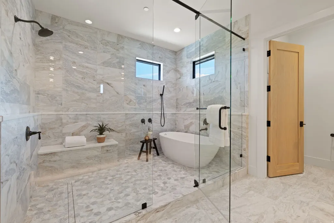
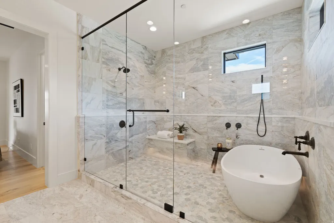
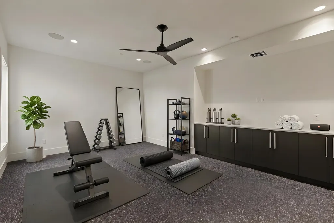
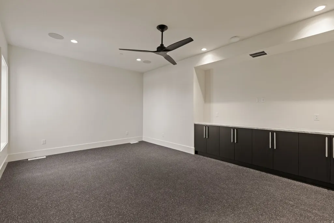
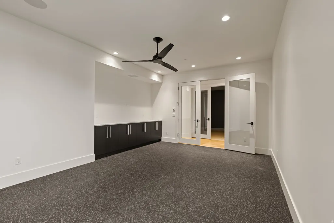
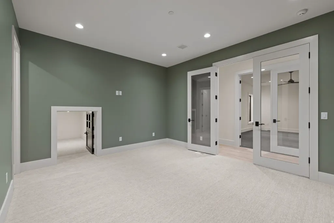
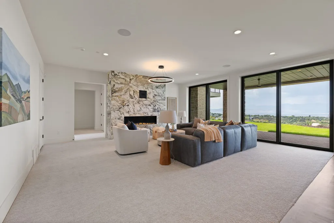
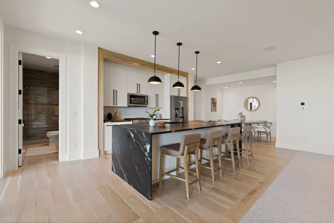
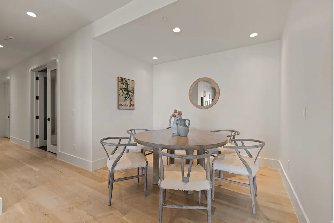
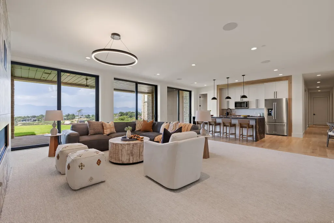
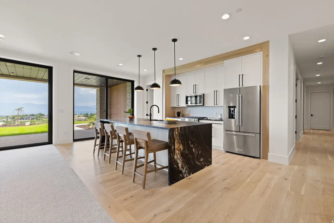
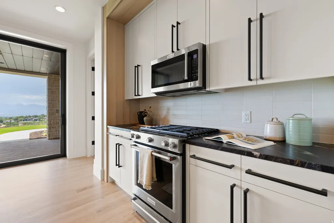
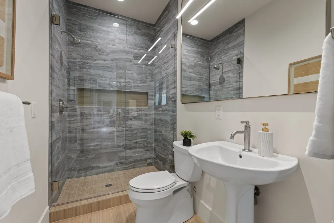
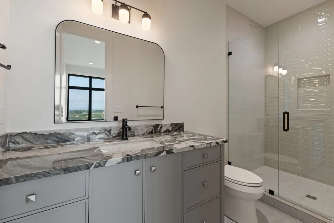
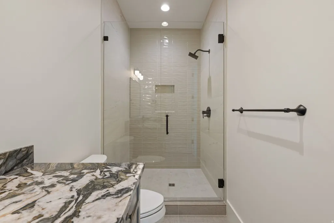
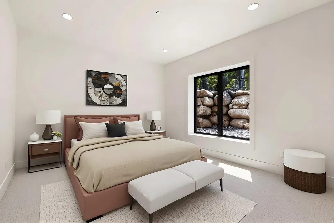
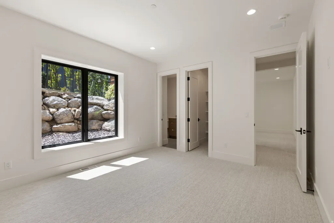
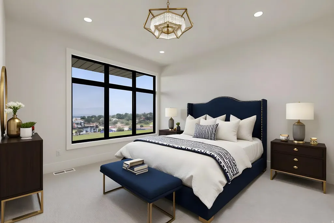
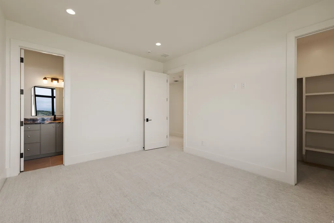
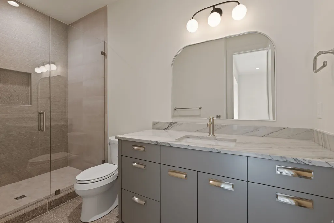
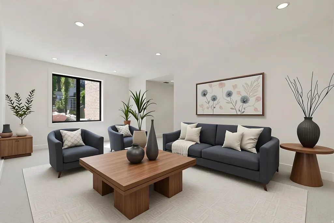
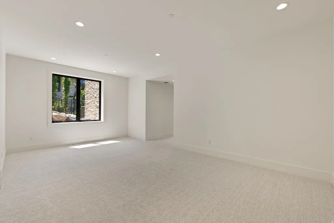
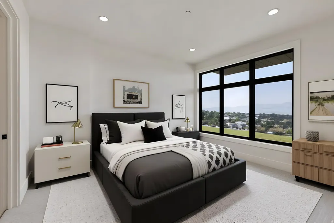
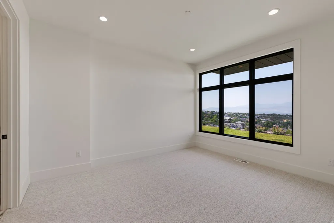
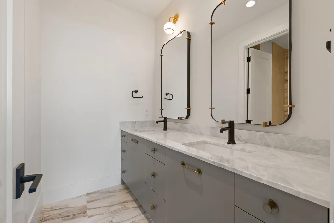
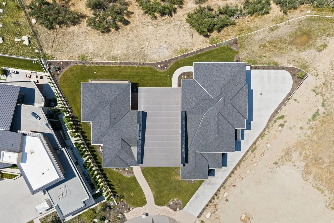
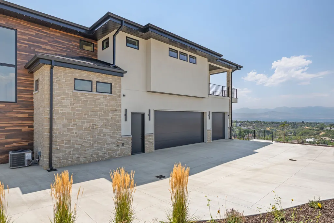
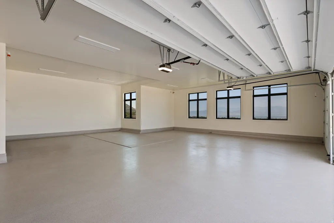
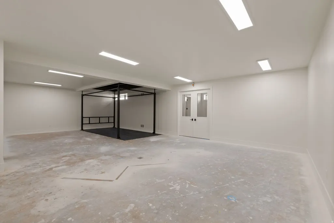
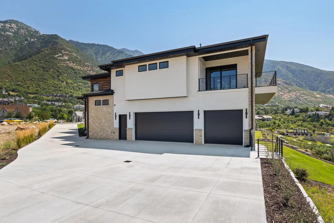
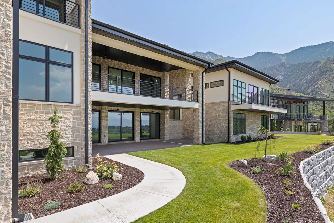
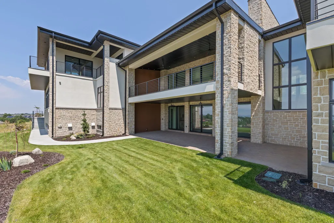
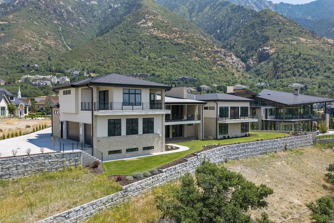
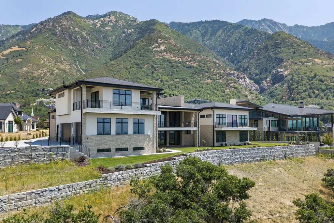
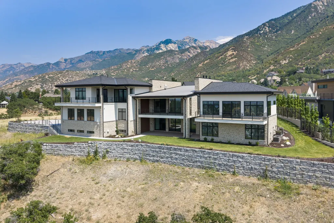
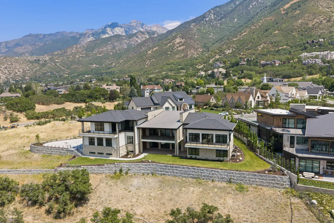
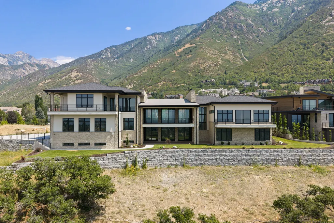
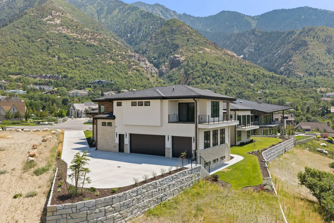
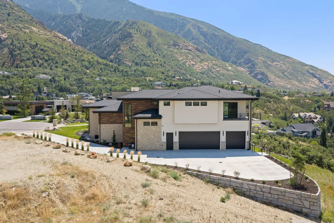
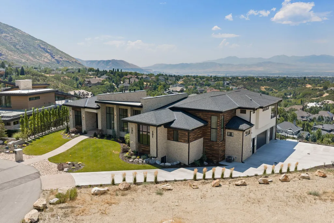
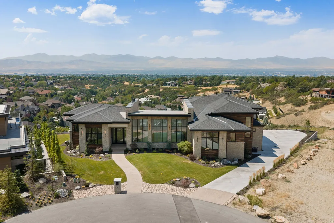
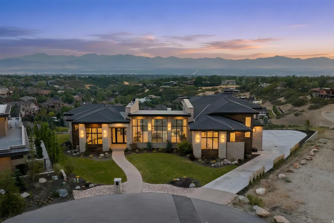
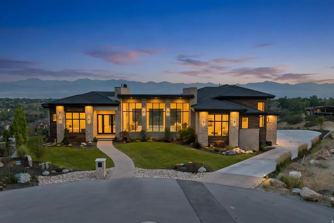
Exceptional new construction ideally positioned at the end of a cul-de-sac in Pepperwood, on one of Salt Lake's most remarkable home sites. Sweeping, unobstructed views extend across the valley to the west and the Wasatch Mountains to the east, creating stunning views from every level of the home. The thoughtfully designed floor plan features two luxurious primary suites-one on the main level and one upstairs-each with beautifully appointed baths, private sitting areas, offices and exceptional views. The expansive kitchen is finished with top-of-the-line cabinetry, appliances and countertops and is complemented by a fully equipped butler's kitchen and formal dining room. A dramatic two-story great room captures views in both directions and opens to a covered deck, creating an extraordinary indoor-outdoor living and entertaining space. An elevator provides convenient access to all three levels. The lower level offers additional bedrooms, an exercise room, full kitchen, family room and private en-suite accommodations with adjoining living spaces-ideal for guests or extended stays. Equally impressive is the approximately 3,100-square-foot, two-story garage, with capacity for up to nine vehicles, along with its own bathroom and dedicated workspace. Every aspect of this home-from the floor plan and finishes to the setting and views-has been carefully considered to create a truly exceptional residence.
| Elementary School | Middle School | High School |
|---|---|---|
| Lone Peak Elementary School | Indian Hills Middle School | Alta High School |
| Price History | |
|---|---|
| 8/19/2026 | Listed $7,750,000 |
General Features
| Living Area | 9714.0 |
|---|---|
| Sewer | Sewer: Connected |
| Heating | Forced Air,Radiant Floor |
| Cooling | Central Air |
| Utilities | Natural Gas Connected,Electricity Connected,Sewer Connected,Water Connected |
| Roof | Asphalt |
| Appliances | Ceiling Fan,Microwave,Range Hood |
| Zoning | Single-Family |
| HOA Fee | 185.0 |
| Garage Spaces | 9.0 |
| Patio/Porch Features | Covered |
| Architectural Style | Stories: 2 |
| Security Features | Security System |
| Construction Materials | Composition,Stone,Stucco |
| Year Built | 2025 |
| View | Mountain(s),Valley |
| Stories Count | 3 |
| Topography | Cul-de-Sac,Curb & Gutter,Sprinkler: Auto-Full,View: Mountain,View: Valley |
| Property Subtype | Single Family Residence |
| Current Use | Single Family |
| Community Features | Clubhouse |
| Accessibility | Accessible Doors,Accessible Hallway(s),Accessible Elevator Installed |
| Assoc Fee Paid Per | Monthly |
| County | Salt Lake |
| New Construction | No |
| Property Type | Residential |
| Association Amenities | Biking Trails,Clubhouse,Gated,Pets Permitted,Picnic Area,Playground,Pool,Snow Removal,Tennis Court(s) |
| HOA | Yes |
| Attached Garage | No |
| Subdivision Name | PEPPERWOOD |
| Facing Direction | East |
| Garage Y/N | Yes |
| Other Structures | Workshop |
| Total Rooms | 31 |
| Full Baths | 3 |
| Status | Active |
| High School | Alta |
| City | Sandy |
| Association Name | Dave Teerlink |
| Senior Community Y/N | No |
| High School District | Canyons |
| Zoning Description | 1120 |
| MLS Area | Sandy; Alta; Snowbd; Granite |
| Lot Size Units | Acres |
| Lot Size Square Feet | 49222.8 |
| Carport Y/N | No |
| Listing Terms | Cash,Conventional |
| Elementary School | Lone Peak |
| Property Attached Y/N | No |
| Tax Annual Amount | 20061.0 |
| Home Warranty Y/N | No |
| Middle/Junior High School | Indian Hills |
| Property Condition | Blt./Standing |
| Lease Considered Y/N | No |
| Virtual Tour | https://jc-real-estate-media.aryeo.com/videos/019ff76a-76e9-7384-9f8b-c88ef3aaacc1 |
| Living Area Units | Square Feet |
| Standard Status | Active |
| Middle/Junior School District | Canyons |
| Elementary School District | Canyons |
| PostalCity | Sandy |
| ADU | No |
Interior Features
| Interior Amenities | Alarm: Security,Bath: Sep. Tub/Shower,Central Vacuum,Closet: Walk-In,Den/Office,Great Room,Kitchen: Second,Range: Gas,Range/Oven: Free Stdng.,Instantaneous Hot Water,Granite Countertops,Video Door Be |
|---|---|
| Basement | Daylight,Entrance,Full,Walk-Out Access |
| Flooring | Carpet,Hardwood,Tile |
| Total Fireplaces | 3 |
| Air Conditioning Y/N | Yes |
| Heating Y/N | Yes |
| Window Features | None |
| Fireplace Y/N | Yes |
| Above Grade Finished Area | 5564.0 |
| Half Baths | 2 |
| 3/4 Baths | 3 |
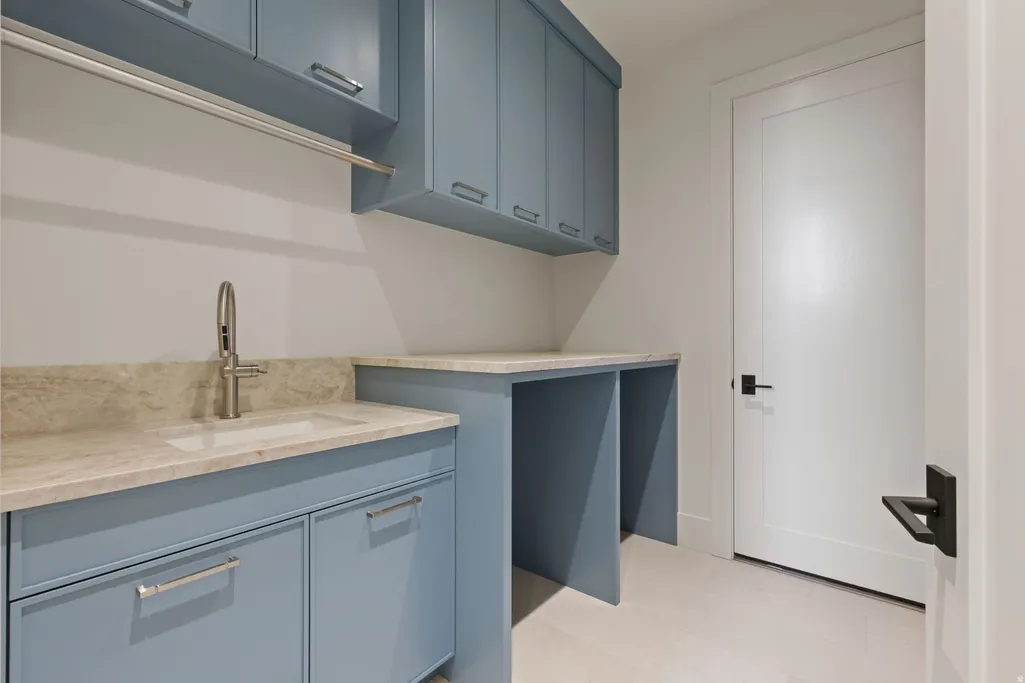
| Laundry Features | Electric Dryer Hookup |
| Total Bedrooms | 5 |
| Main Level Bedrooms | 1 |
| Total Baths | 8 |
| 1/2 Baths | 2 |
| Basement Finished | 100 |
Exterior Features
| Exterior Amenities | Balcony,Basement Entrance,Deck; Covered,Entry (Foyer),Patio: Covered,Sliding Glass Doors,Walkout |
|---|---|
| Vegetation | Landscaping: Full,Mature Trees |
| Parking Features | Built-In,Extra Height,Opener,Extra Length,Workshop |
| Lot Features | Cul-De-Sac,Curb & Gutter,Sprinkler: Auto-Full,View: Mountain,View: Valley |
| Water Source | Culinary |
| Total Parking | 9.0 |
| Inclusions | Alarm System,Ceiling Fan,Humidifier,Microwave,Range Hood,Video Door Bell(s),Smart Thermostat(s) |
| Lot Size Area | 1.13 |
| Spa | No |
| Building Area Total | 9714.0 |
| Lot Dimensions | 0.0x0.0x0.0 |
| Lot Size Acres | 1.13 |
| Frontage Length | 0.0 |
| Private Pool | No |
| Waterfront Y/N | No |
| Covered Spaces | 9.0 |
| RV Parking Dimensions | 0.00 |
| Other Equipment | Alarm System,Humidifier |
| Horse Y/N | No |
Amenities
- Foreclosure
- Views
- Short Sale
- New Construction
- Adult 55+
- Lease To Own
- No HOA Fees
- Furnished
- Primary On Main
- Air Conditioning
- Seller Finance
- Green
- Fixer Upper
- Horse
- Golf
- Fireplace
- Deck
- Garage
- Basement
- Pool
Property vs Single Family Average in 84092
Price
Taxes
Year Built
 Wasatch Front Regional MLS - Salt Lake Board of REALTORS® All information deemed reliable but not guaranteed. All properties are subject to prior sale, change or withdrawal. Neither listing broker(s) or information provider(s) shall be responsible for any typographical errors, misinformation, misprints and shall be held totally harmless. Listing(s) information is provided for consumer's personal, non-commercial use and may not be used for any purpose other than to identify prospective properties
